(317) 513-8929 hc@hilarycasstevens.com EPIQUE REALTY
Traffic Dashboard
Home
  • Search
    • Local Properties
    • Featured Properties
    • Home Valuation
  • Selling
  • Buying
  • Communities
    • Anderson
    • Fishers
    • Middletown
    • Noblesville
    • Pendleton
    • Muncie
  • About
    • Meet Hilary
    • Testimonials
  • Contact
Traffic Dashboard
Hilary Casstevens
(317) 513-8929 hc@hilarycasstevens.com
  • Hilary Casstevens
    501 Pennsylvania Parkway Suite 195
    Indianapolis, IN 46280
    (317) 513-8929
    hc@hilarycasstevens.com
Company
  • Home
  • About
  • Testimonials
  • Contact
Services
  • Buying
  • Selling
  • Home Valuation
  • Mortgage Calculator
Explore
  • Property Search
  • Featured Properties
  • Communities
Legal
  • Privacy
  • Terms
  • DMCA
  • Accessibility
  • Fair Housing
Account
  • Dashboard
  • Logout
  • Login
Hilary Casstevens - Footer Logo
©2026 EPIQUE REALTY. All rights reserved.
Website built by CloseHack.
Metropolitan Indianapolis Board of Realtors

IDX information is provided exclusively for personal, non-commercial use, and may not be used for any purpose other than to identify prospective properties consumers may be interested in purchasing. Information is deemed reliable but not guaranteed.
Return
  • Purchase+1 more
  • House+4 more
  • $5K-$2.5M
  • Bed/Bath
  • Size
  • Dates
  • Filters
  • Amenities
  • Save
Listings
No results
Sort
Home / Fishers / 10237 Maiden Court
10237 Maiden Court Fishers, IN 46040 10237 Maiden Court Fishers, IN 46040 10237 Maiden Court Fishers, IN 46040 10237 Maiden Court Fishers, IN 46040 10237 Maiden Court Fishers, IN 46040 10237 Maiden Court Fishers, IN 46040 10237 Maiden Court Fishers, IN 46040 10237 Maiden Court Fishers, IN 46040 10237 Maiden Court Fishers, IN 46040 10237 Maiden Court Fishers, IN 46040 10237 Maiden Court Fishers, IN 46040 10237 Maiden Court Fishers, IN 46040 10237 Maiden Court Fishers, IN 46040 10237 Maiden Court Fishers, IN 46040 10237 Maiden Court Fishers, IN 46040 10237 Maiden Court Fishers, IN 46040 10237 Maiden Court Fishers, IN 46040 10237 Maiden Court Fishers, IN 46040 10237 Maiden Court Fishers, IN 46040 10237 Maiden Court Fishers, IN 46040 10237 Maiden Court Fishers, IN 46040 10237 Maiden Court Fishers, IN 46040 10237 Maiden Court Fishers, IN 46040 10237 Maiden Court Fishers, IN 46040 10237 Maiden Court Fishers, IN 46040 10237 Maiden Court Fishers, IN 46040 10237 Maiden Court Fishers, IN 46040 10237 Maiden Court Fishers, IN 46040 10237 Maiden Court Fishers, IN 46040 10237 Maiden Court Fishers, IN 46040 10237 Maiden Court Fishers, IN 46040 10237 Maiden Court Fishers, IN 46040 10237 Maiden Court Fishers, IN 46040 10237 Maiden Court Fishers, IN 46040 10237 Maiden Court Fishers, IN 46040 10237 Maiden Court Fishers, IN 46040 10237 Maiden Court Fishers, IN 46040 10237 Maiden Court Fishers, IN 46040 10237 Maiden Court Fishers, IN 46040 10237 Maiden Court Fishers, IN 46040 10237 Maiden Court Fishers, IN 46040 10237 Maiden Court Fishers, IN 46040 10237 Maiden Court Fishers, IN 46040 10237 Maiden Court Fishers, IN 46040 10237 Maiden Court Fishers, IN 46040 10237 Maiden Court Fishers, IN 46040 10237 Maiden Court Fishers, IN 46040 10237 Maiden Court Fishers, IN 46040 10237 Maiden Court Fishers, IN 46040 10237 Maiden Court Fishers, IN 46040 View All Photos

$548,500

| Active

10237 Maiden Court

Fishers, IN 46040

4,120
Square Feet
4
Beds
2.5
Baths
0.36
Acres
102
Days on Market
MBR22121584
MLS#
House
Structure
Residential
Zone
Contact
Listing OfficeBerkshire Hathaway Home

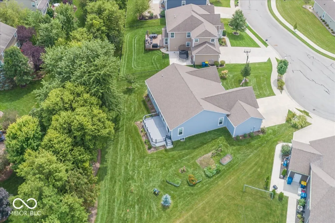
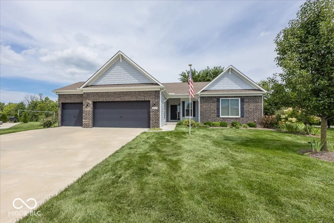
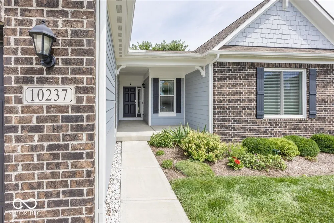
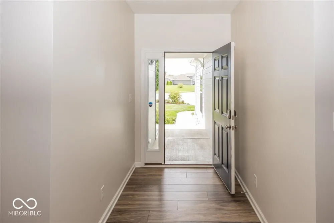
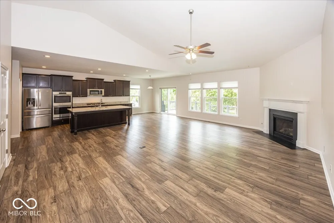
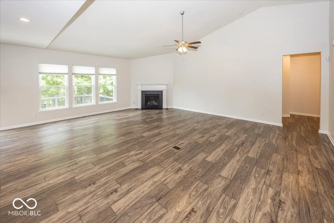
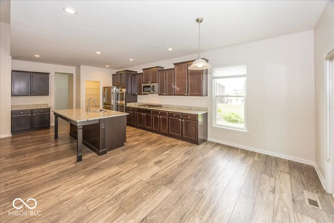
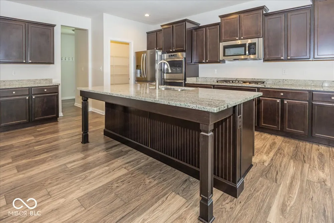
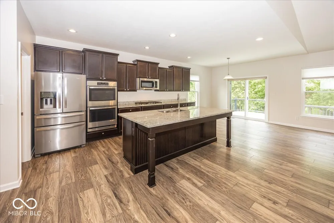
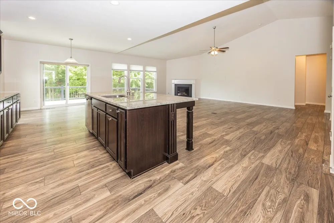
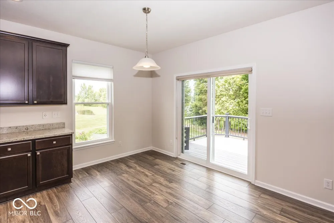
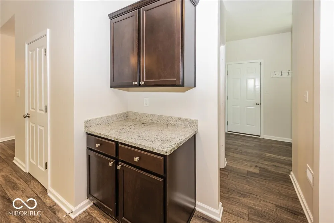
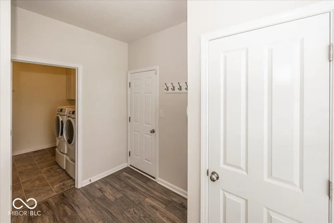
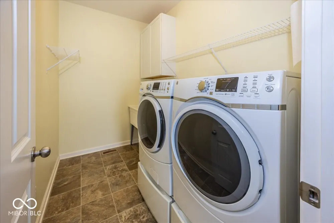
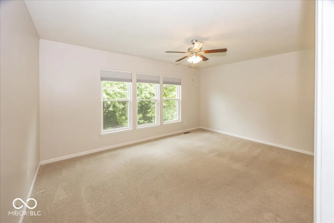
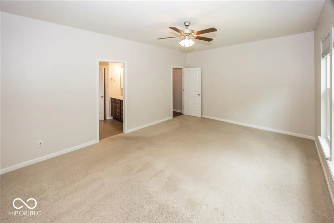
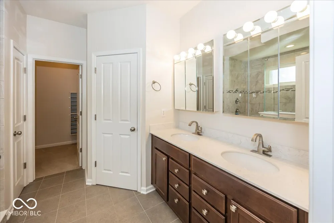
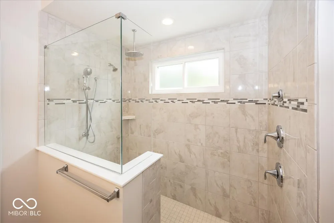
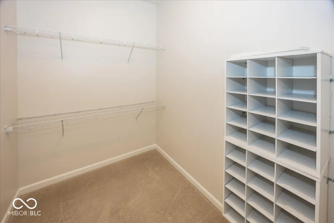
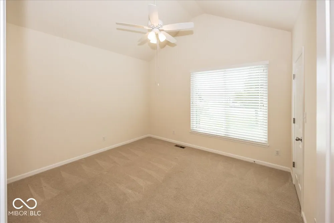
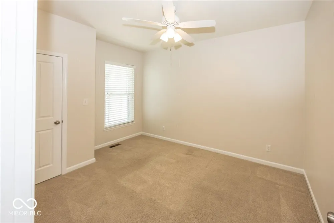
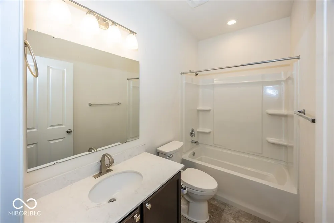
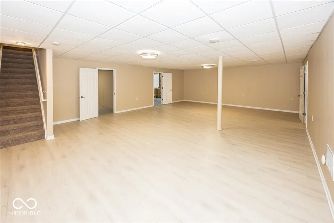
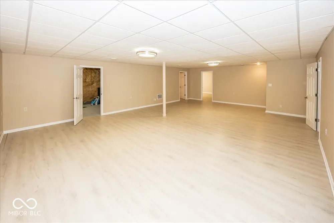
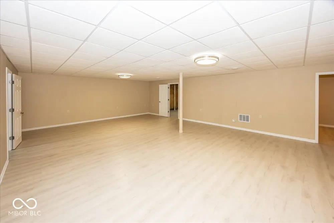
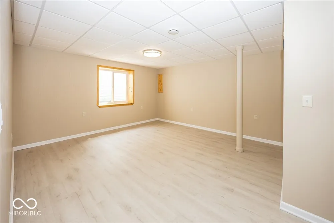
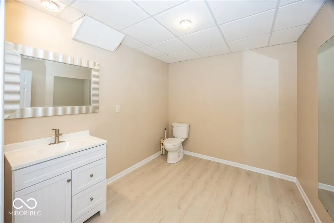
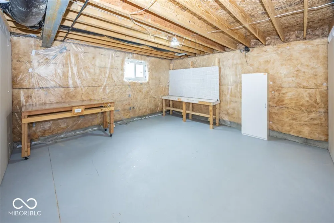
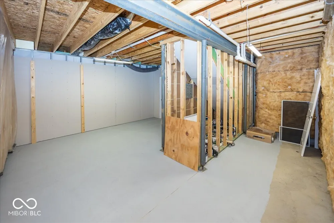
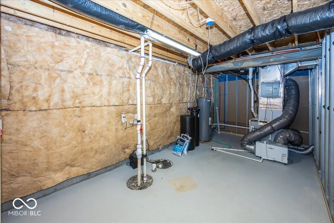
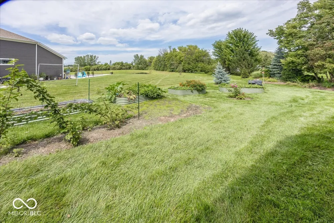
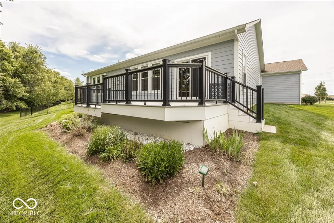
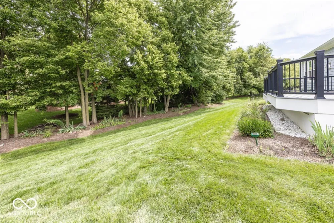
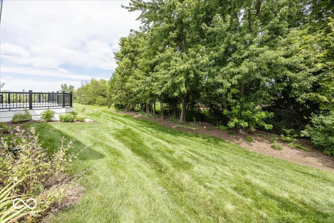
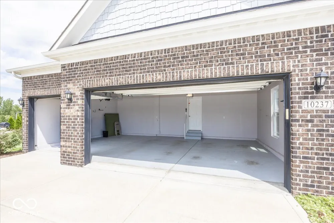
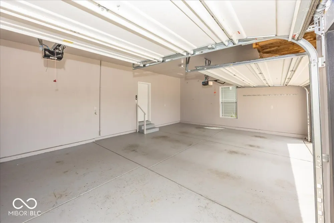
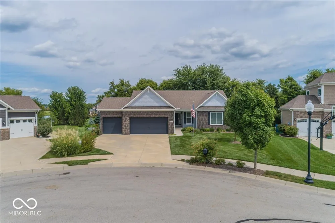
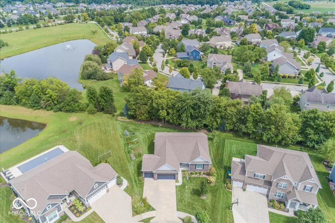
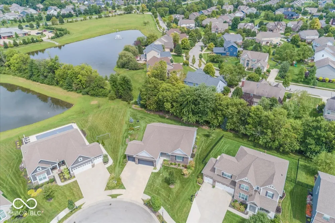
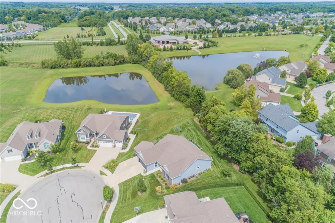
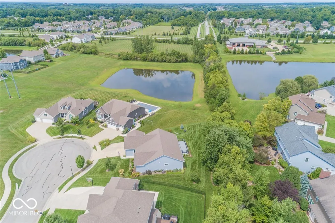
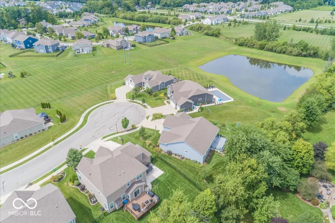
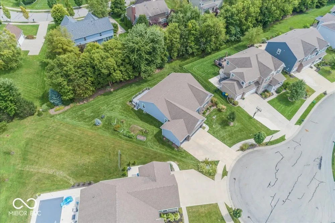
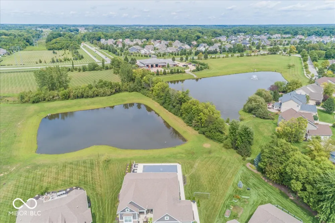
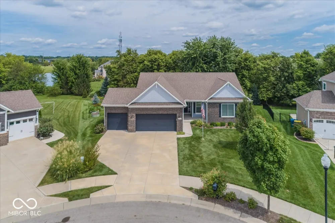
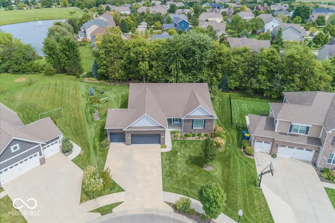
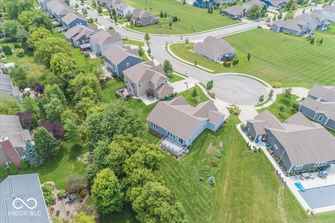
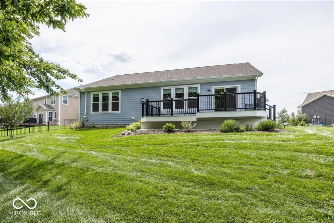
This is the perfect combination of an Open Concept Ranch Home with Full Basement and a 3-Car Garage, located on a Wonderful Cul-De-Sac Setting with Mature Trees at the rear for Added Beauty. Freshly Painted Interior in August 2026, New Windows and Slider in 2025. Enjoy the Privacy on the 22 foot Trex Deck. Plenty of open grassy common areas on the cul-de-sac for added pleasure. Great Room has 14' Ceilings and a gas fireplace. Open Kitchen with 8' Island, 5 Burner Gas Cooktop, Double Ovens and Walk-In Pantry. Washer and Dryer included in Laundry Room with oversize sink. Mud Room area at garage entry. Primary Bedroom at rear to enjoy the views of trees; Bath features Double Vanity, Walk-In Shower with 3 Heads and 2 Valves. 3 Bedrooms are located on the main level the 4th Bedroom in Basement has large egress window. Basement Features 31x21 Family/Rec Room, Large Workshop, Storage Room and Utility Room. High Efficiency gas furnace with both a humidifier and dehumidifier. Battery back-up for sump. Radon system is installed. Note that part of basement is semi-finished. The 3-Car Garage is insulated and finished, has 220 volt power for EV Charging. Large side yard has garden beds. Enjoy the Commons Areas at the cul-de-sac that include large grassy areas and a pond. This wonderful home is move-in ready for you.

Property Details
Interior
Bath Sinks Double Main, Breakfast Bar, Cathedral Ceiling(s), High Ceilings, Kitchen Island, Entrance Foyer, Paddle Fan, Handicap
Fireplaces
1
Cooling
Central Air
Heating
Forced Air, Natural Gas, High Efficiency (90%+ AFUE )
Cooling Features
Central Air
Bedrooms
4
Bathrooms
2.5
Full Baths
2
Half Baths
1
View
Trees/Woods
Lot Features
Cul-De-Sac, Curbs, Irregular Lot, Sidewalks, Storm Sewer, Mature Trees
Lot Description
Cul-De-Sac, Curbs, Irregular Lot, Sidewalks, Storm Sewer, Mature Trees
Exterior Materials
Not Applicable
Acres
0.36
Square Feet
4120.0
Parking Features
Attached, Concrete, Electric Vehicle Service Equipment (EVSE), Garage Door Opener
Parking
1
Parking Spaces
3.0
Parking Type
Garage
Parking Garage Spaces
3.0
Property Type
Purchase
Basement
1
Basement Description
Ceiling - 9+ feet, Daylight, Egress Window(s), Finished, Full, Interior Entry, Storage Space
Basement Finished
1
Year Built
2018
Foundation
Concrete Perimeter
Utility Source
Public
Utility Features
Cable Connected, Electricity Connected, Natural Gas Connected, Sewer Connected, Water Connected
Appliances
Gas Cooktop, Dishwasher, Dryer, Electric Water Heater, Disposal, Humidifier, MicroHood, Microwave, Double Oven, Refrigerator, Wa
Subdivision
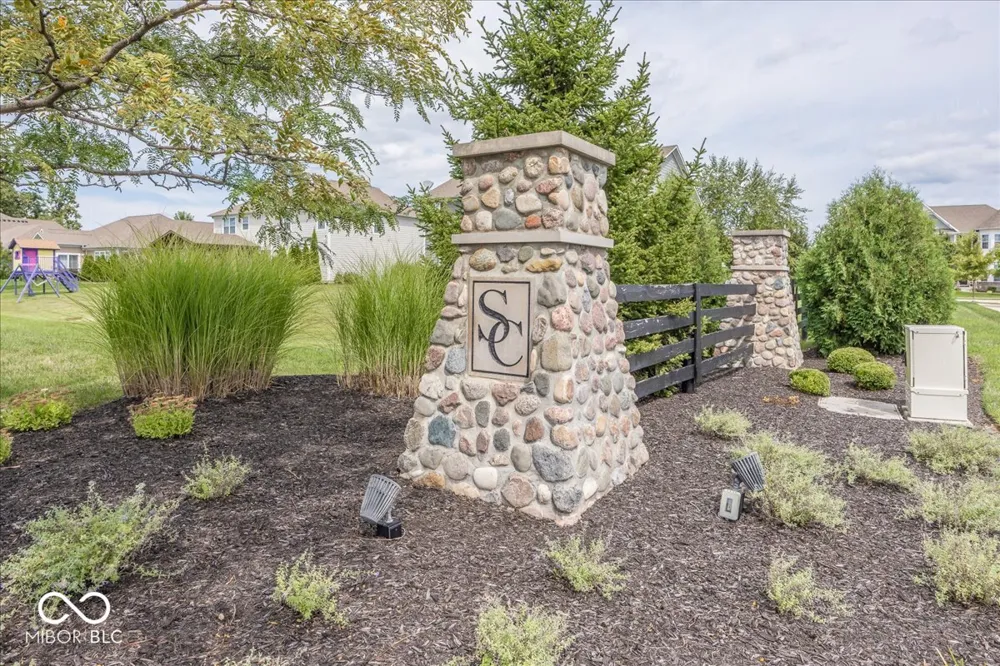
Reserve At Steeplechase
School District
Hamilton Southeastern Schools
County
Hamilton
Region
Fishers
Original List Price
$548,500
Days on Market (Cumulative)
102
HOA
1
HOA Fees
690.0
MLS #
22121584
Location
Legal

IDX information is provided exclusively for personal, non-commercial use, and may not be used for any purpose other than to identify prospective properties consumers may be interested in purchasing. Information is deemed reliable but not guaranteed.
Provided By
Listed by Joel Woelfle (#MBR5068)
Listing Office: Berkshire Hathaway Home (#MBRBHHS01)

Hilary Casstevens Have a question about this home?

Interested in Purchasing 10237 Maiden Court?

Get an estimate on monthly payments on this property.
$
years
Down Payment
$
%
Interest Rate
%
Tax Rate
%
$
$annually
$monthly
Estimated Monthly Payment
$0.00
Loan Amount
$0.00