(317) 513-8929 hc@hilarycasstevens.com EPIQUE REALTY
Traffic Dashboard
Home
  • Search
    • Local Properties
    • Featured Properties
    • Home Valuation
  • Selling
  • Buying
  • Communities
    • Anderson
    • Fishers
    • Middletown
    • Noblesville
    • Pendleton
    • Muncie
  • About
    • Meet Hilary
    • Testimonials
  • Contact
Traffic Dashboard
Hilary Casstevens
(317) 513-8929 hc@hilarycasstevens.com
  • Hilary Casstevens
    501 Pennsylvania Parkway Suite 195
    Indianapolis, IN 46280
    (317) 513-8929
    hc@hilarycasstevens.com
Company
  • Home
  • About
  • Testimonials
  • Contact
Services
  • Buying
  • Selling
  • Home Valuation
  • Mortgage Calculator
Explore
  • Property Search
  • Featured Properties
  • Communities
Legal
  • Privacy
  • Terms
  • DMCA
  • Accessibility
  • Fair Housing
Account
  • Dashboard
  • Logout
  • Login
Hilary Casstevens - Footer Logo
©2026 EPIQUE REALTY. All rights reserved.
Website built by CloseHack.
Metropolitan Indianapolis Board of Realtors

IDX information is provided exclusively for personal, non-commercial use, and may not be used for any purpose other than to identify prospective properties consumers may be interested in purchasing. Information is deemed reliable but not guaranteed.
Return
  • Purchase+1 more
  • House+4 more
  • $5K-$2.5M
  • Bed/Bath
  • Size
  • Dates
  • Filters
  • Amenities
  • Save
Listings
No results
Sort
Home / Hartford City / 0727 S 100 W
0727 S 100 W Hartford City, IN 47348 0727 S 100 W Hartford City, IN 47348 0727 S 100 W Hartford City, IN 47348 0727 S 100 W Hartford City, IN 47348 0727 S 100 W Hartford City, IN 47348 0727 S 100 W Hartford City, IN 47348 0727 S 100 W Hartford City, IN 47348 0727 S 100 W Hartford City, IN 47348 0727 S 100 W Hartford City, IN 47348 0727 S 100 W Hartford City, IN 47348 0727 S 100 W Hartford City, IN 47348 0727 S 100 W Hartford City, IN 47348 0727 S 100 W Hartford City, IN 47348 0727 S 100 W Hartford City, IN 47348 0727 S 100 W Hartford City, IN 47348 0727 S 100 W Hartford City, IN 47348 0727 S 100 W Hartford City, IN 47348 0727 S 100 W Hartford City, IN 47348 0727 S 100 W Hartford City, IN 47348 0727 S 100 W Hartford City, IN 47348 0727 S 100 W Hartford City, IN 47348 0727 S 100 W Hartford City, IN 47348 0727 S 100 W Hartford City, IN 47348 0727 S 100 W Hartford City, IN 47348 0727 S 100 W Hartford City, IN 47348 0727 S 100 W Hartford City, IN 47348 0727 S 100 W Hartford City, IN 47348 0727 S 100 W Hartford City, IN 47348 0727 S 100 W Hartford City, IN 47348 0727 S 100 W Hartford City, IN 47348 0727 S 100 W Hartford City, IN 47348 0727 S 100 W Hartford City, IN 47348 0727 S 100 W Hartford City, IN 47348 0727 S 100 W Hartford City, IN 47348 0727 S 100 W Hartford City, IN 47348 0727 S 100 W Hartford City, IN 47348 0727 S 100 W Hartford City, IN 47348 0727 S 100 W Hartford City, IN 47348 0727 S 100 W Hartford City, IN 47348 0727 S 100 W Hartford City, IN 47348 View All Photos

$449,900

| Active

0727 S 100 W

Hartford City, IN 47348

3,851
Square Feet
3
Beds
4
Baths
0.82
Acres
237
Days on Market
MBR22078532
MLS#
House
Structure
Residential
Zone
Contact
Listing OfficeF.C.Tucker Muncie, REALTORS®

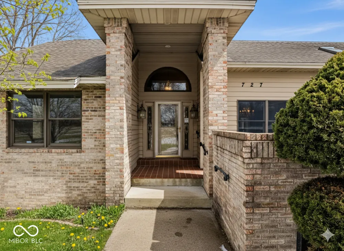
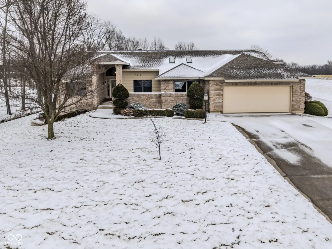
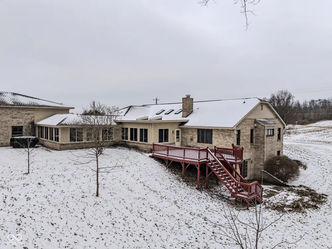
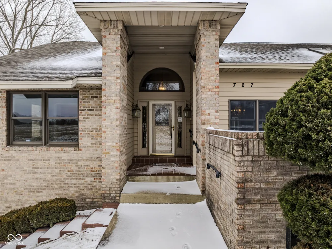
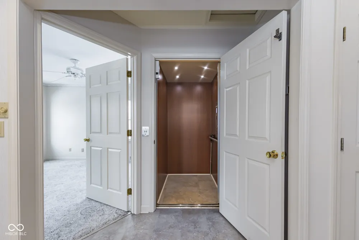
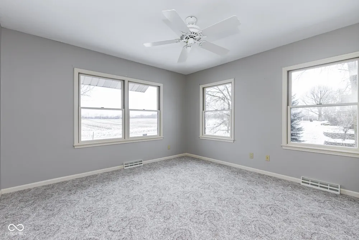
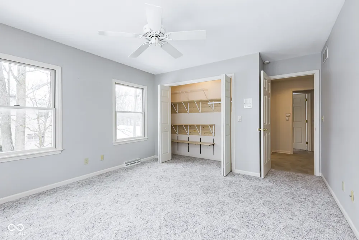
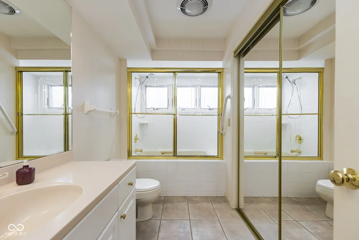
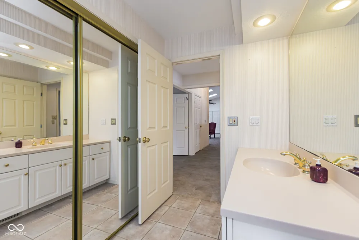
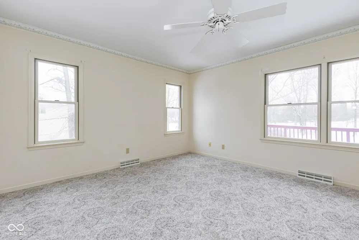
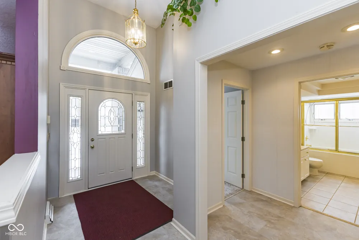
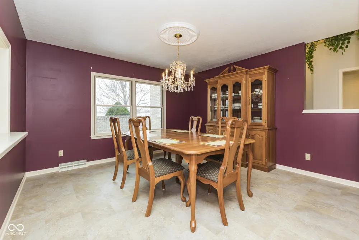
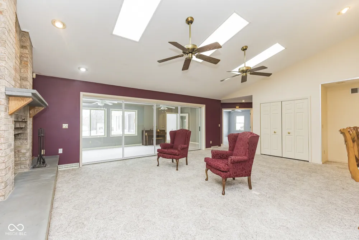
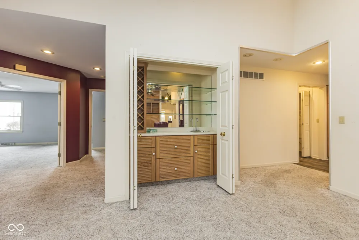
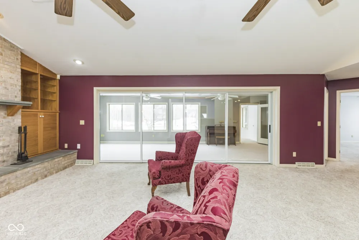
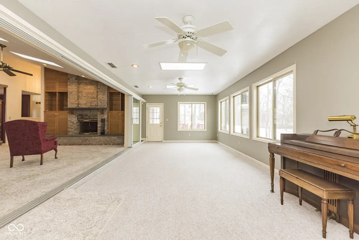
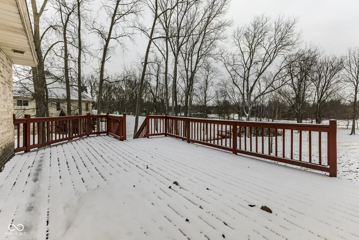
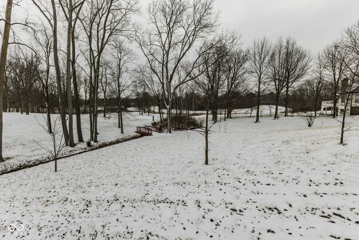
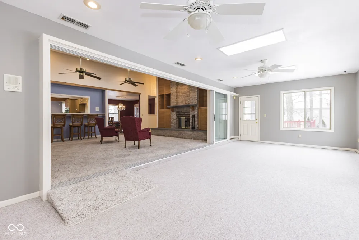
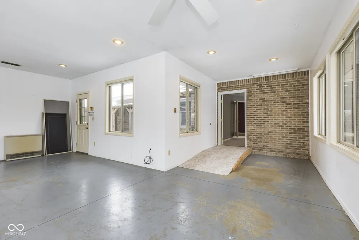
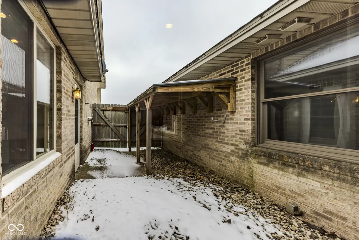
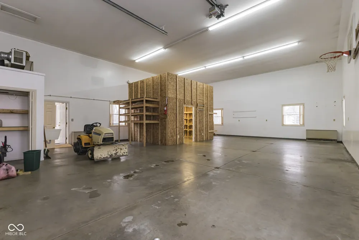
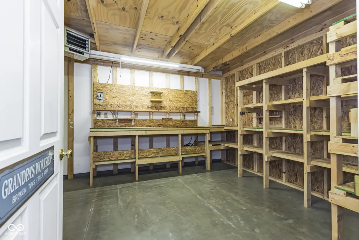
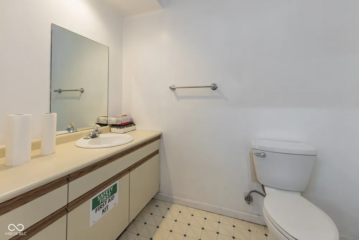
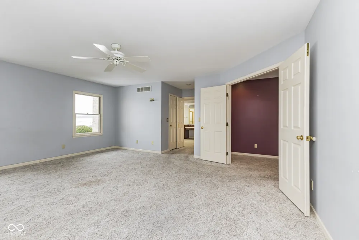
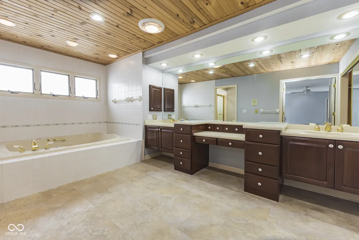
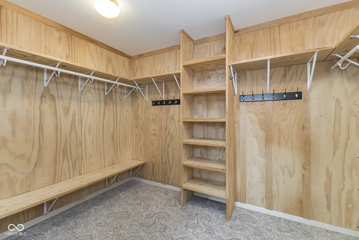
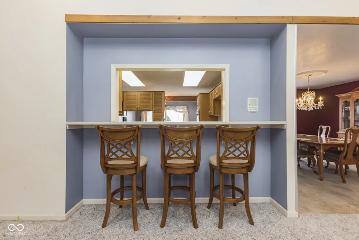
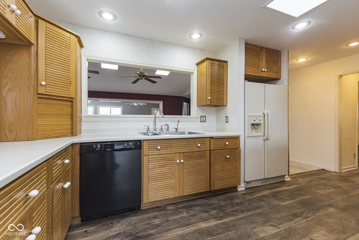
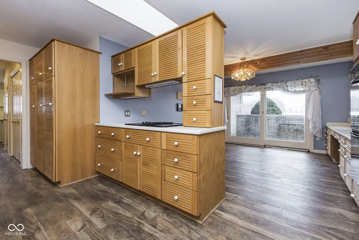
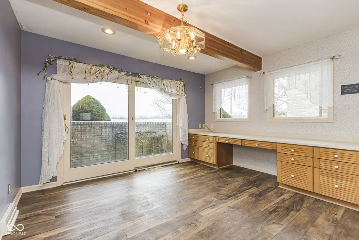
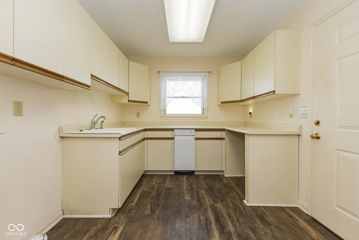
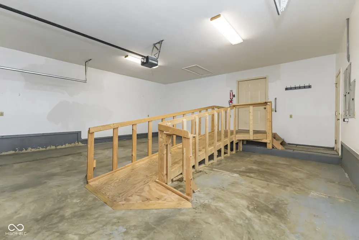
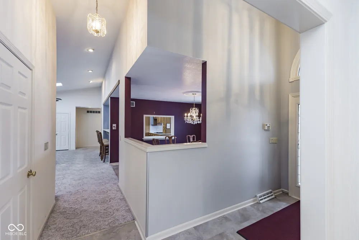
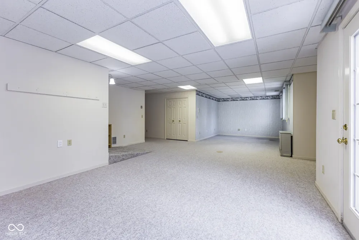
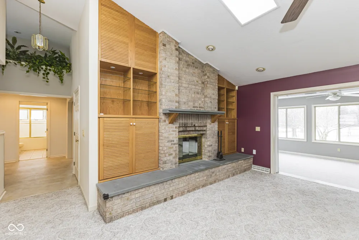
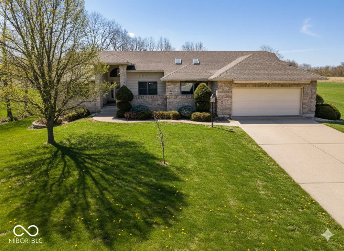
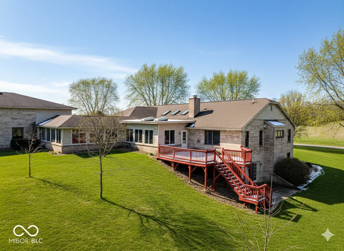
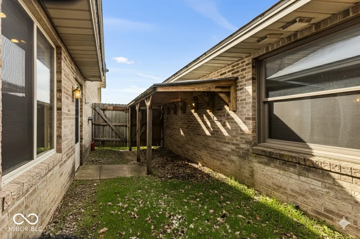
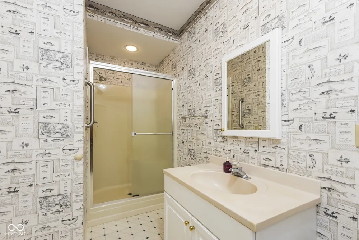
This unique, mostly brick home offers a spacious 5,500 square feet under completely new (2yrs) roof, which includes the fully heated RV garage and breezeway. Featuring a fully handicap-accessible layout with an elevator. The elevator can hold a full size wheelchair with person in. The interior boasts a split floor plan, including a large living room with a wood-burning fireplace and a sunroom filled with natural light, 16-foot glass sliding doors between sunroom and living room. 7 skylights in the sunroom, LR and kitchen areas. The home includes a formal dining room and a spacious kitchen with a breakfast nook and built-in desk. The primary suite offers a walk-in closet and a bathroom with a stand-up shower, jet tub, and double vanities. Additionally, the walk-out basement features a full bathroom and can serve as a fourth bedroom, office, or hobby room. French doors and large windows throughout create a bright atmosphere and provide access to various patios and decks. Exterior features include a heated breezeway/game room leading to a 33x45 heated RV garage, an 11x14 heated shop, and a two-car attached garage. The property is equipped with a Culligan reverse osmosis system and an Electric Thermal Storage (ETS) heating system with central AC. The beautifully landscaped grounds feature ornamental trees and a wooden "friendship bridge." This rare find offers peaceful views of the Blackford Golf Course to the rear and open farm fields to the front and south. Perfect home for entertainment or a large family.

Property Details
Interior
Attic Access, Breakfast Bar, Elevator, Eat-in Kitchen, Walk-In Closet(s)
Cooling
Central Air
Heating
Electric, Wall Furnace
Cooling Features
Central Air
Bedrooms
3
Bathrooms
4.0
Full Baths
3
Half Baths
2
Acres
0.82
Square Feet
3851.0
Parking Features
Attached
Parking
1
Parking Spaces
2.0
Parking Type
Garage
Parking Garage Spaces
2.0
Property Type
Purchase
Year Built
1997
Foundation
Crawl Space, Partial
Utility Source
Private
Appliances
Electric Cooktop, Dishwasher, Double Oven, Refrigerator, Water Heater, Water Purifier, Water Softener Owned
Subdivision
Creekside
School District
Blackford County Schools
County
Blackford
Region
Hartford City
Original List Price
$524,900
Days on Market (Cumulative)
237
MLS #
22078532
Property Subtype
Single Family Residence
Parcel Number
050315302041000006
MLS #
22078532
Date Listed
January 05, 2026
Address
0727 S 100 W
Location
Legal

IDX information is provided exclusively for personal, non-commercial use, and may not be used for any purpose other than to identify prospective properties consumers may be interested in purchasing. Information is deemed reliable but not guaranteed.
Provided By
Listed by Tammy Parker (#MBR40074)
Listing Office: F.C.Tucker Muncie, REALTORS® (#MBRTUCK27)

Hilary Casstevens Have a question about this home?

Interested in Purchasing 0727 S 100 W?

Get an estimate on monthly payments on this property.
$
years
Down Payment
$
%
Interest Rate
%
Tax Rate
%
$
$annually
$monthly
Estimated Monthly Payment
$0.00
Loan Amount
$0.00